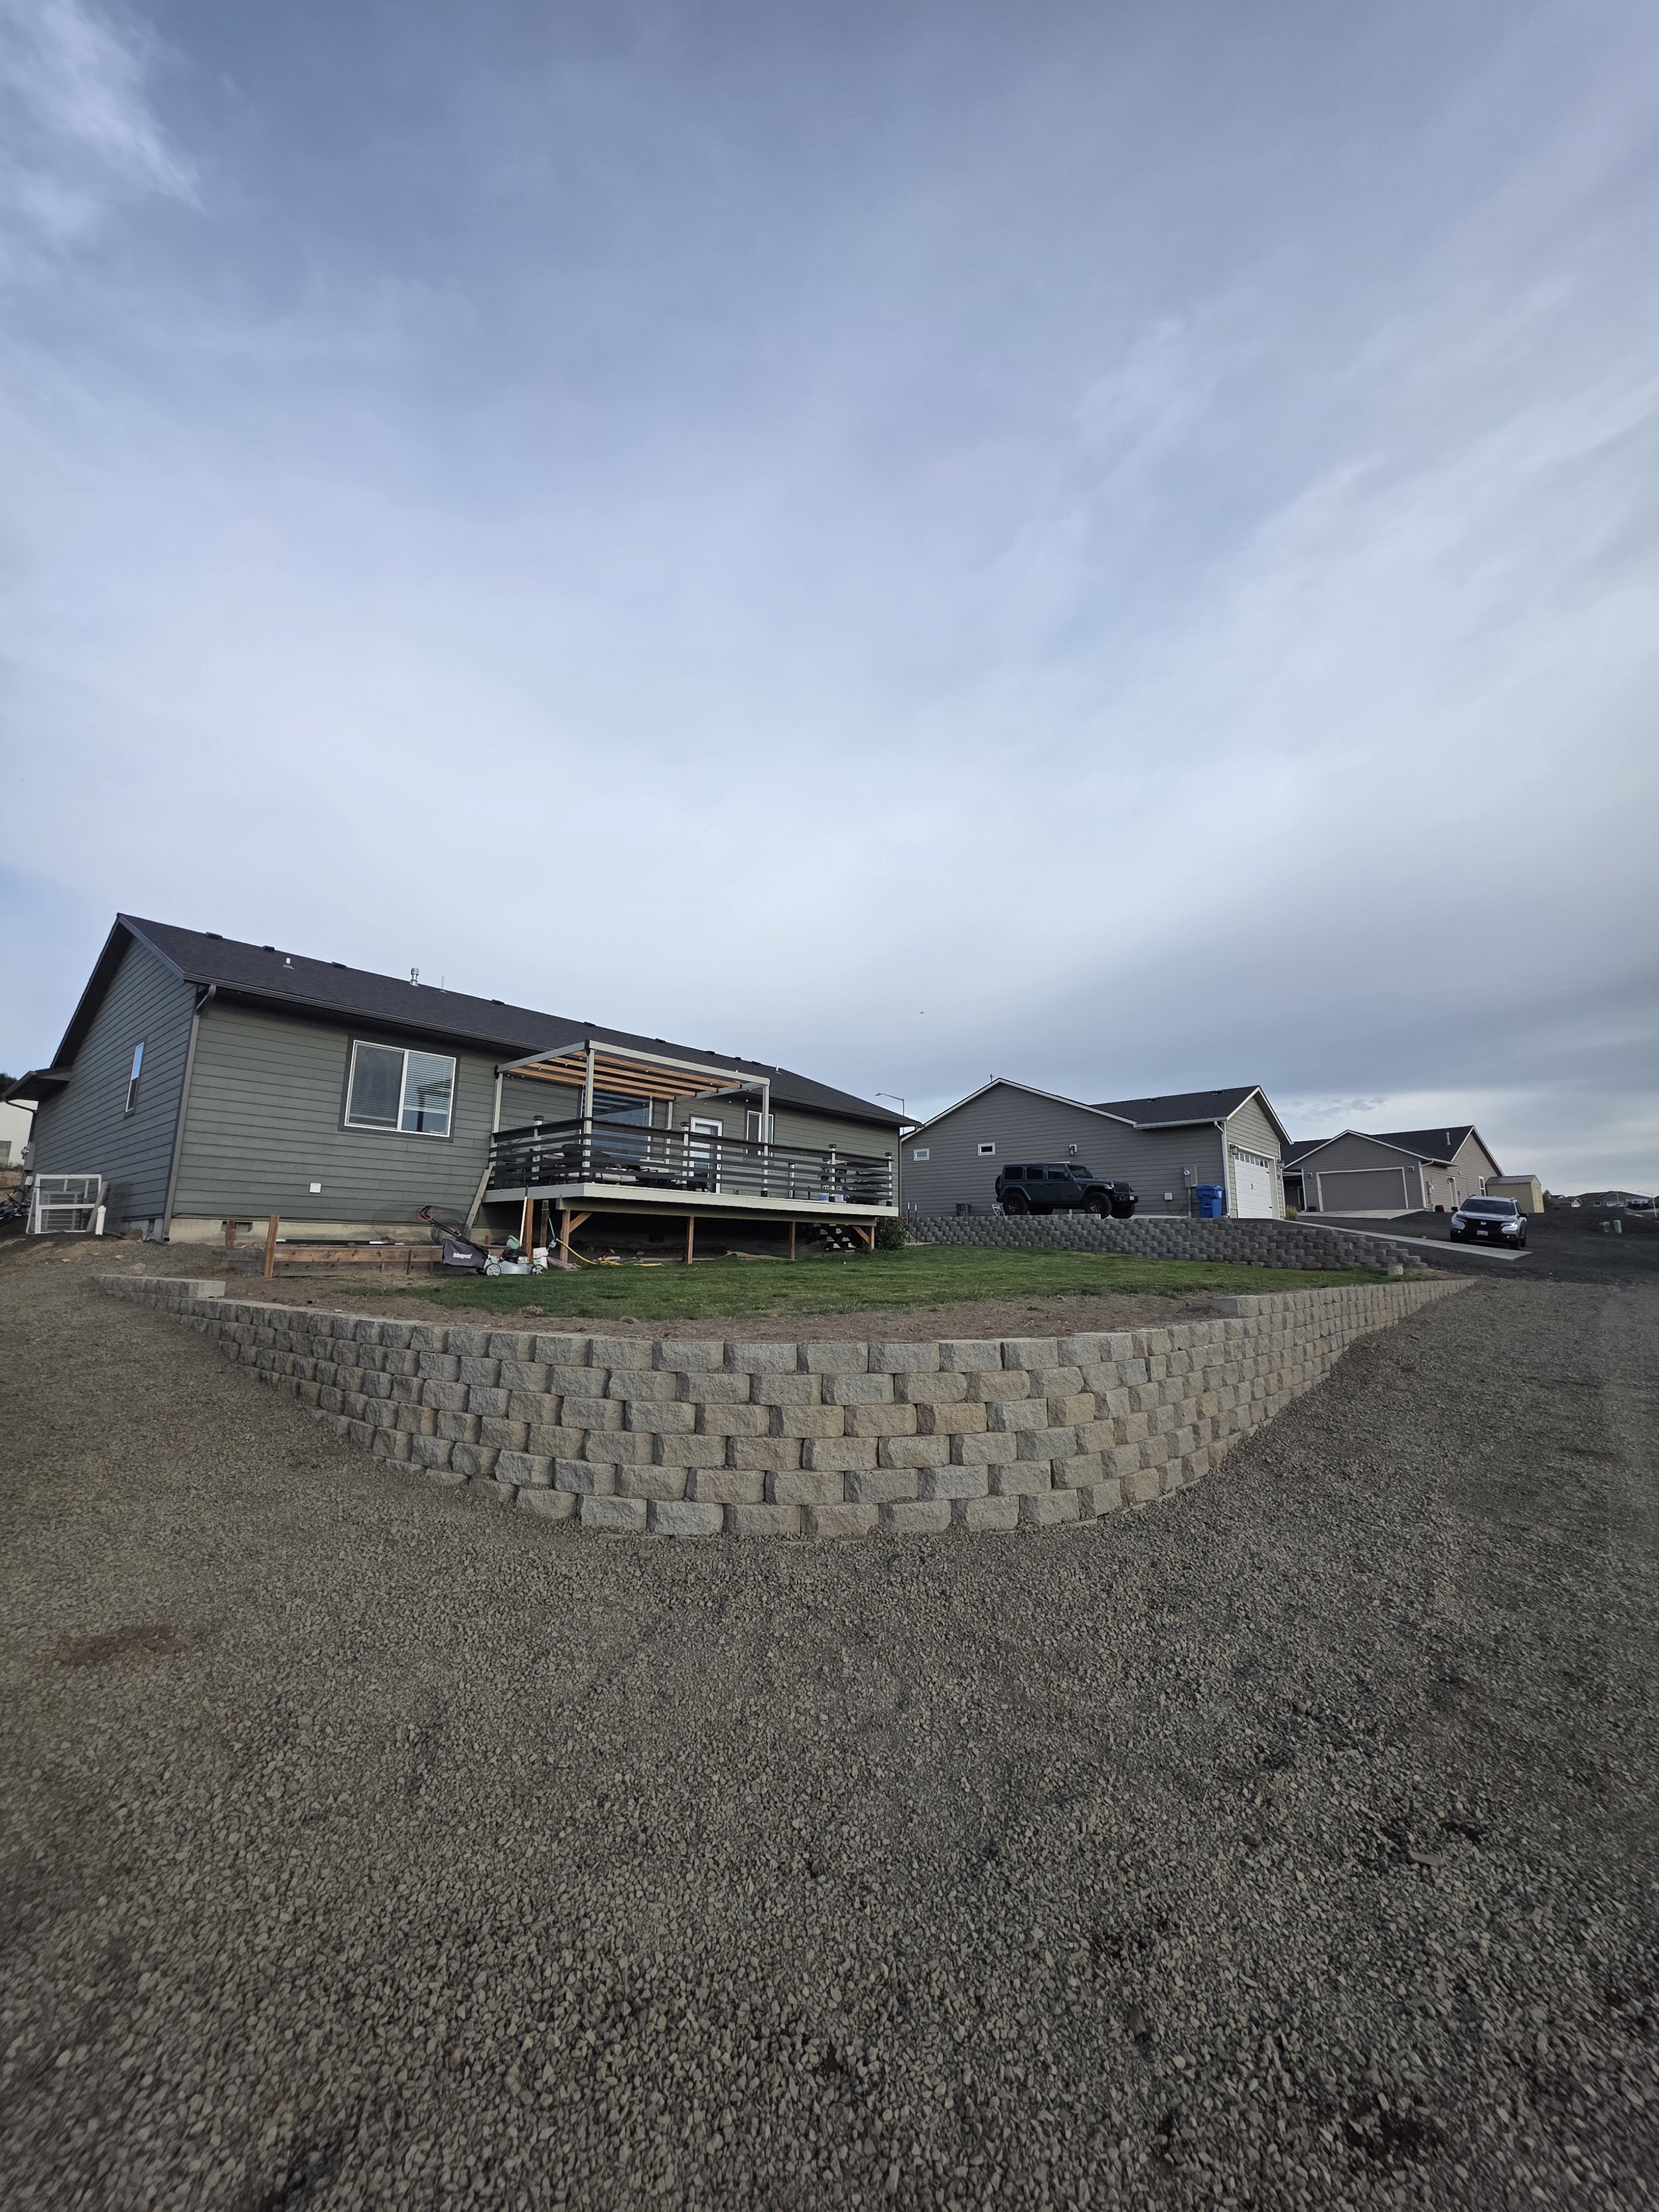
SRW (Segmental Retaining Walls) systems
A retaining wall isn't just a decorative border; it’s a functional engineering feature designed to battle gravity, manage lateral soil pressure, and redirect water runoff away from your home’s foundation.
Core Materials: Pros, Cons, and Local Performance
When designing a retaining wall, selecting the right material involves balancing aesthetics, budget, and structural demands. Here is a breakdown of the options we install.
We offer almost exclusively SRW (Segmental Retaining Walls) which are interlocking concrete blocks, because we believe they are a superior product. When comparing price point, longevity, and labor to install, SRW systems are a fantastic solution for grade changes. Here is a breakdown of our standards for SRW installations.
Installation Method:
We remove 8-12 inches of soil, install a compacted crushed stone and liner to prevent erosion or settlement in the future.
Next comes the drainage
We route a 3-4” perforated pipe at the base of the wall the routes at about a 2% grade to outlets hidden through the face of the wall.
We then set the first row of blocks, that all need to be perfectly level to maintain the integrity of the wall.
At every point of contact in the following rows we add a “Landscape Adhesive” to lock the blocks in place.
We backfill with a open grade (clean) gravel. 3/4”-1 ½ ” .
Many local quarries such as Anderson construction in Pendleton and Granite north of Hermiston offer specialty mixes and will load a (14k+) dump trailer in most cases if you have access to one.
When Backfilling we stop every 6” and compact as we are setting the blocks.
And every 2’ we install a layer of Geo-Grid locking the blocks through the drain field, the way this material works is it seats under the wall blocks and has small squares that allow the drainage gravel to double as extra layer of support.
We rinse and repeat for the height of the wall and at this point we would install any decorative caps, overlays, or fake rock.
We build all of our walls to this standard regardless of project size (unless engineer plans dictate) this allows us to offer the kind of warranties we do complementary with your service. Our goal is for our retaining walls to outlast us.
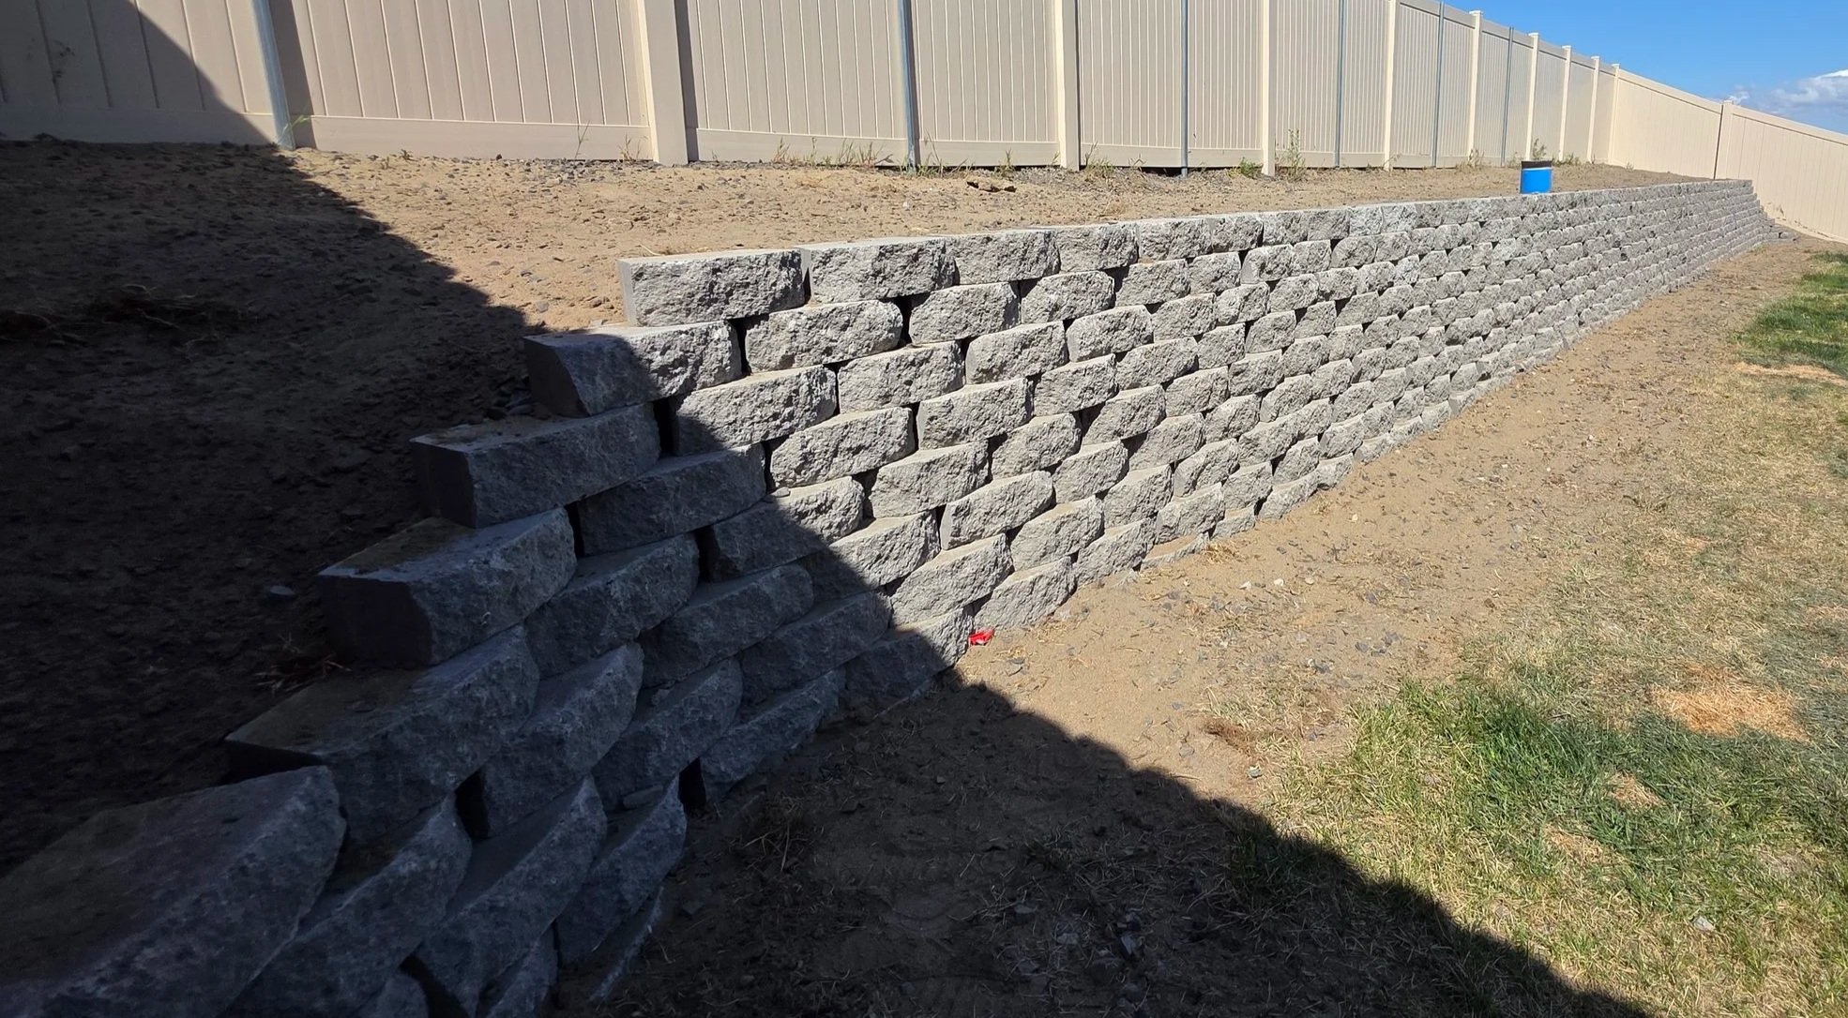
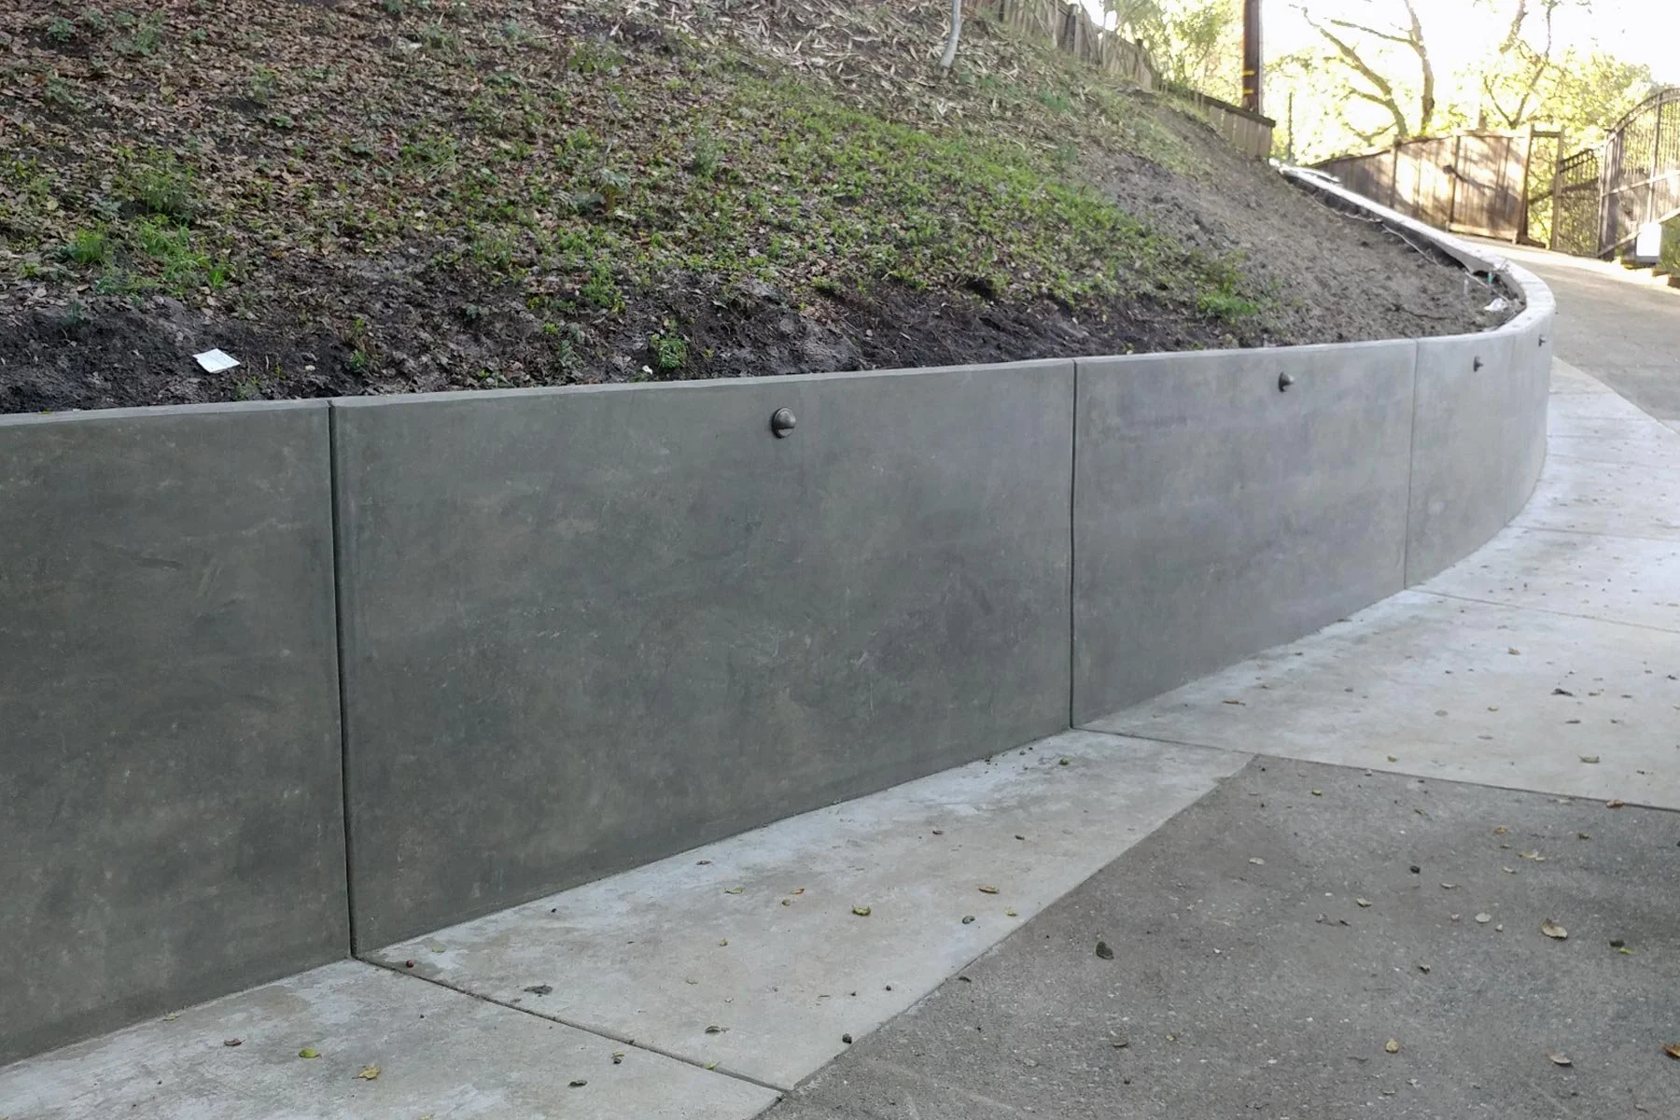
SRW vs. Poured Concrete (Cast-in-Place)
Flexibility & Climate Performance: SRW systems are "flexible structures." Because they are stacked, the individual blocks can micro-adjust to seasonal ground shifting and freeze-thaw cycles without cracking. In contrast, poured concrete is rigid; if the ground moves or shifts, it is prone to cracking and requires extensive footings dug below the frost line.
Foundation Requirements: SRW systems usually only require a trench with a highly compacted stone/gravel base. Poured concrete demands deep excavation, structural footers, and extensive wood forming, making shorter poured walls more labor-intensive and expensive.
Height Limitations: For walls under 4 feet, SRWs act as a superior wall and are highly cost-effective in comparison. For very tall walls or projects with severe space restrictions, poured concrete (or cantilever designs.) SRWs require extending layers of mesh reinforcement deep into the soil behind them to be a viable option so in niche cases concrete would
Bottom Image sourced from HomeGuide.com